
Minimalist Living Space
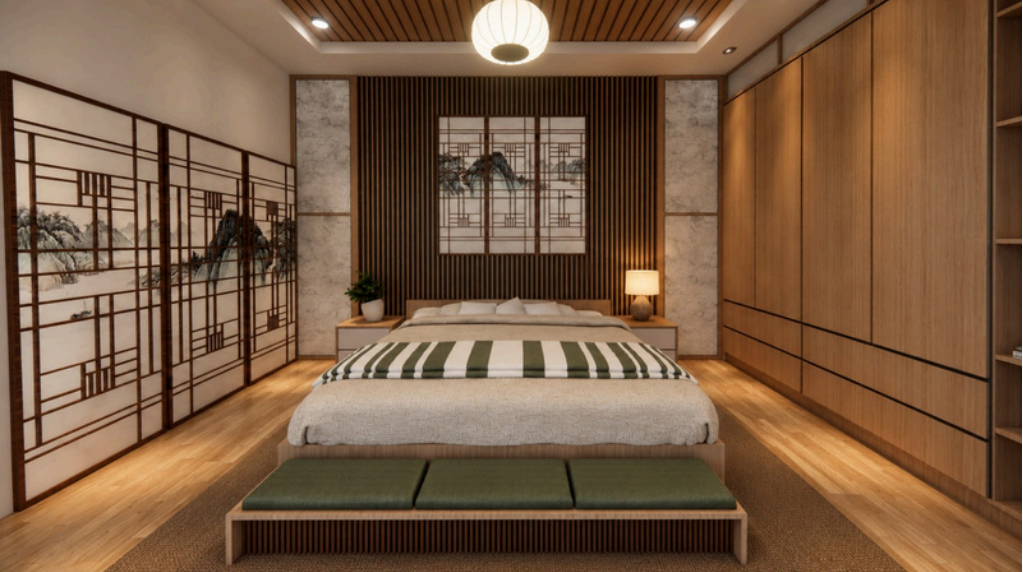
A minimalist living space that combines clean architectural lines with warm textures.
Project Overview
Minimalist Living Space was designed for a client in Bandung who wanted a home that felt calm, uncluttered, and easy to maintain.
Clean architectural lines are balanced with warm textures — natural wood, woven textiles, and soft lighting — to keep the minimalist interior from feeling cold.
Every element in the home serves a clear purpose, resulting in a space that is both visually quiet and highly functional.
Design Approach
The design approach emphasized restraint, using a limited material and color palette to create visual calm throughout the home.
Built-in storage solutions were used extensively to keep surfaces clear and maintain the minimalist aesthetic long-term.
Warm lighting and natural textures were layered in to ensure the space remained comfortable and livable, not sterile.
Project Details
- Location
- Bandung, Indonesia
- Duration
- 8 Weeks
- Type
- Residential
- Status
- Completed
- Size
- 120 m²
- Year
- 2026