
Mosswood Tiny Retreat
A compact, off-grid-ready home tucked into a forested landscape near Mount Hood.
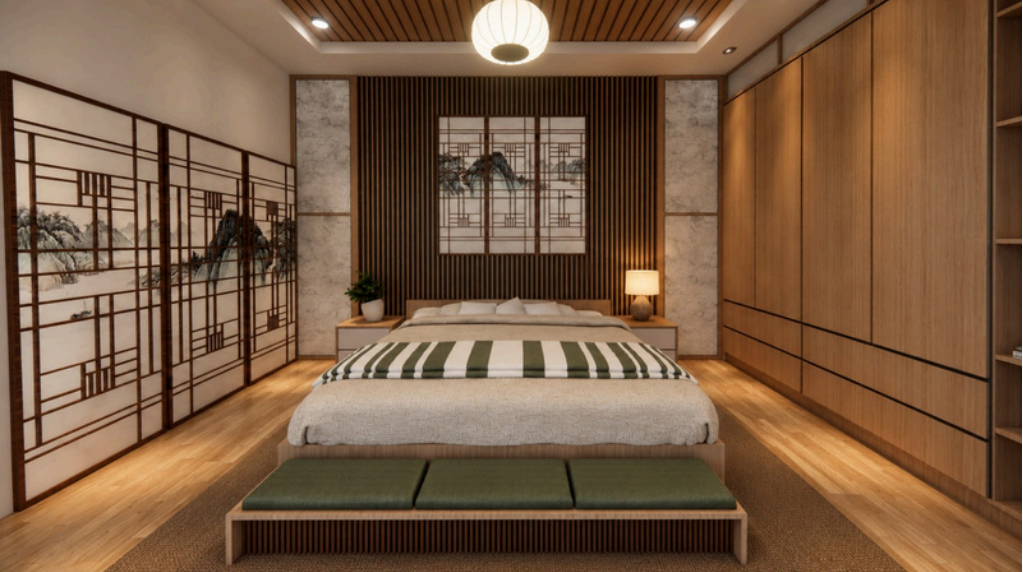
Project Overview
Mosswood Tiny Retreat was designed as a compact, off-grid-ready home tucked into a forested landscape near Mount Hood. The project was created for a client seeking a quiet escape surrounded by nature, without sacrificing modern comfort.
The retreat integrates off-grid systems including solar power and rainwater collection, allowing it to operate independently from the main utility grid. Every material choice was made with durability and low environmental impact in mind.
Despite its compact footprint, the retreat offers a warm, functional living space that adapts easily to daily life or short getaways.
Design Approach
The design approach focused on self-sufficiency and simplicity, ensuring the retreat could function comfortably off-grid year-round.
Natural materials such as timber and stone were used throughout to help the structure blend seamlessly into its forested surroundings.
Construction was completed using a modular build process, minimizing disruption to the surrounding landscape during installation.
Project Details
- Location
- Mount Hood, OR
- Duration
- 6 Weeks
- Type
- Tiny Home
- Status
- Ongoing
- Size
- 240 sq ft / 22 m²
- Year
- 2025