
Svarna Modern Residence
A modern residential interior designed around natural light, warm materials, and contemporary aesthetics.
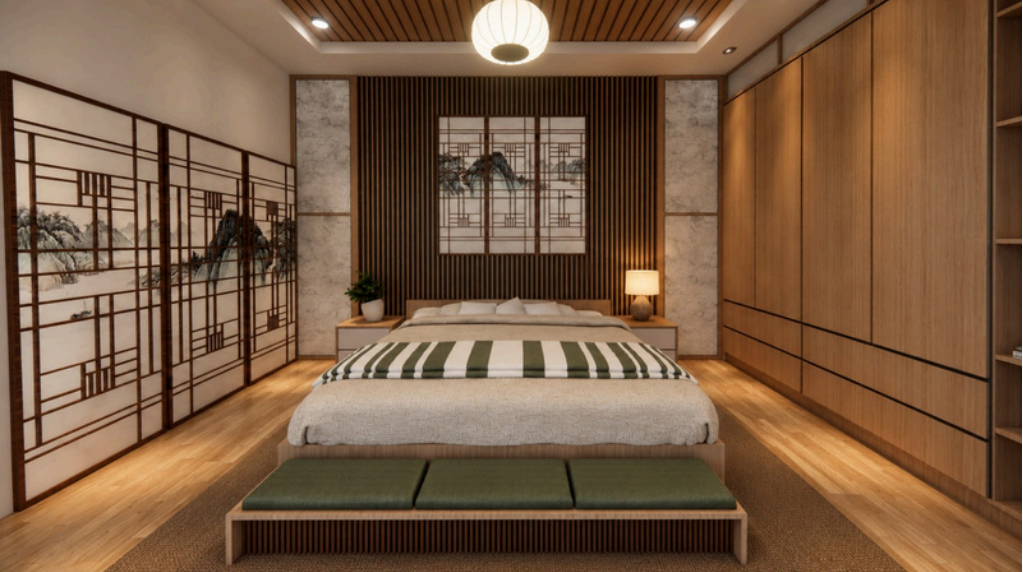
Project Overview
Svarna Modern Residence is a full residential interior project located in Jakarta, designed for a family seeking a warm yet contemporary living environment.
Large windows and an open floor plan were used to maximize natural light throughout the home, while a warm material palette of wood and stone brings a sense of comfort to every room.
The result is a home that feels both modern and inviting, tailored to the client's daily routines and lifestyle.
Design Approach
Every space was planned around how the family actually lives, prioritizing flow between the kitchen, living, and dining areas.
A restrained material and color palette was chosen to create a calm, cohesive atmosphere across the entire residence.
Custom furniture pieces were designed to fit the exact proportions of each room, maximizing both comfort and functionality.
Project Details
- Location
- Jakarta, Indonesia
- Duration
- 10 Weeks
- Type
- Residential
- Status
- Completed
- Size
- 180 m²
- Year
- 2026